
BEDS3
BATHS2 full
SQUARE FEET1,903
MLS#26043524
STATUSActive Under Contract
PROPERTY TYPEResidential - Single Family
SUBDIVISIONCountry Aire
SCHOOLBethalto DIST 8
Property Description
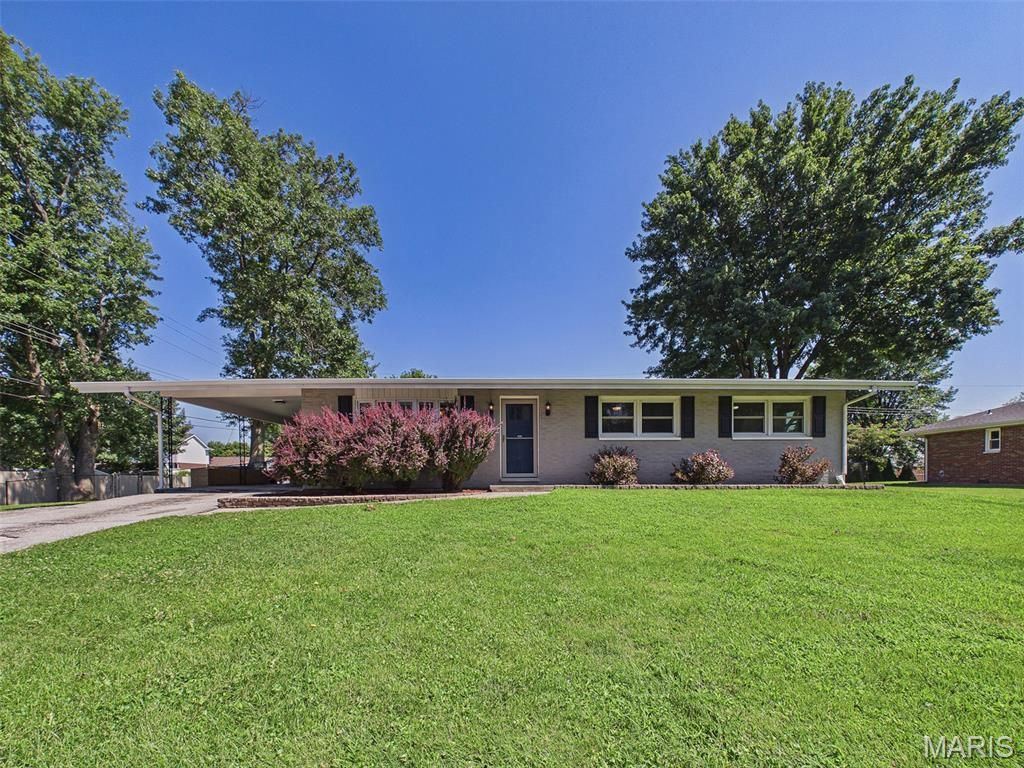
A well-maintained ranch offering comfort, space, and a convenient location in the Country Aire subdivision. This inviting 3-bedroom, 1.5-bath home features approximately 1,903 square feet of total living space, including a partially finished full basement with additional room for a family area, game room, home office, or hobby space. The main level offers an easy-flowing layout with an eat-in kitchen, kitchen/dining combination, and bright living room space. Recent improvements add peace of mind and everyday appeal. Outside, enjoy a large, carport area with storage, a level fenced backyard with a patio and storage shed-perfect for relaxing, entertaining, gardening, pets, or play. With its classic brick exterior, flexible living areas, and desirable Bethalto location near local schools, shopping, and everyday conveniences, this home is move-in ready and full of potential. Schedule your showing today and see all that 605 Fairway Street has to offer.
Property Features
Property Type: Residential - Single Family
Basement: 8 ft + Pour, Bathroom, Concrete, Partially Finished, Full
Basement: Yes
Cooling: Central Air, Electric
Heating: Natural Gas
Home Style: Ranch
Lot Size: 0.35 Acres
Roof Type: Architectural Shingle
Taxes: $4,534
Year Built: 1967
Amenities
Center Hall Floorplan
Eat-in Kitchen
Kitchen/Dining Room Combo
Feature Descriptions
Appliances: Dishwasher, Disposal, Microwave, Free-Standing Gas Range, Refrigerator
Days on Site: 48
Exterior: Brick
Lot: City Lot, Level
Lot Dimensions: 125.2 x 121.7
Parcel#: 15-2-09-07-06-101-001
Parking: Asphalt, Attached Carport, Driveway, Off Street, On Street, Parking Pad
Sewer: Public Sewer
SQFT. Above Grade: 1269
SQFT. Below Grade: 634
Utilities: Electricity Connected, Natural Gas Connected, Sewer Connected, Water Connected
Water: Public
Room Sizes
Living Room: 19x13
Kitchen: 24x11
Primary Bedroom: 12x10
Bedroom 2: 11x10
Bedroom 3: 12x9
Bathroom: 8x5
Family Room: 29x17
Recreation Room: 16x13
Bathroom: 8x5
Local Schools
High School: Bethalto
Middle School: BETHALTO DIST 8
Elementary School: BETHALTO DIST 8
School District: Bethalto DIST 8
Listed By / Shown By
Listed By
Agency Name: 360 Prime Realty Group, LLC
Shown By
Agent Name: Strano Property Management
Agent Phone: (618) 257-7675
Agency Title: Strano & Associates

Estimate Your Payment
Estimated Payment
$ 969.38 per month $523.01 Principal & Interest $377.83 Property Tax $68.54 Homeowner's Insurance
605 Fairway Street | MLS# 26043524
This single family home located at 605 Fairway Street, Bethalto, IL 62010 is currently listed for sale with an asking price of $235,000. This property was built in 1967 and has 3 bedrooms and 2 full baths with 1903 sq. ft. Fairway Street is located in the Country Aire subdivision within the Bethalto DIST 8 school district. Search Country Aire real estate on stranopropertymanagement.strano.com today.