
BEDS2
BATHS2 full
SQUARE FEET1,268
MLS#26044510
STATUSActive
PROPERTY TYPEResidential - Condominium
SUBDIVISIONAutumn Crest Villas 29 Condos
SCHOOLHighland DIST 5
Property Description
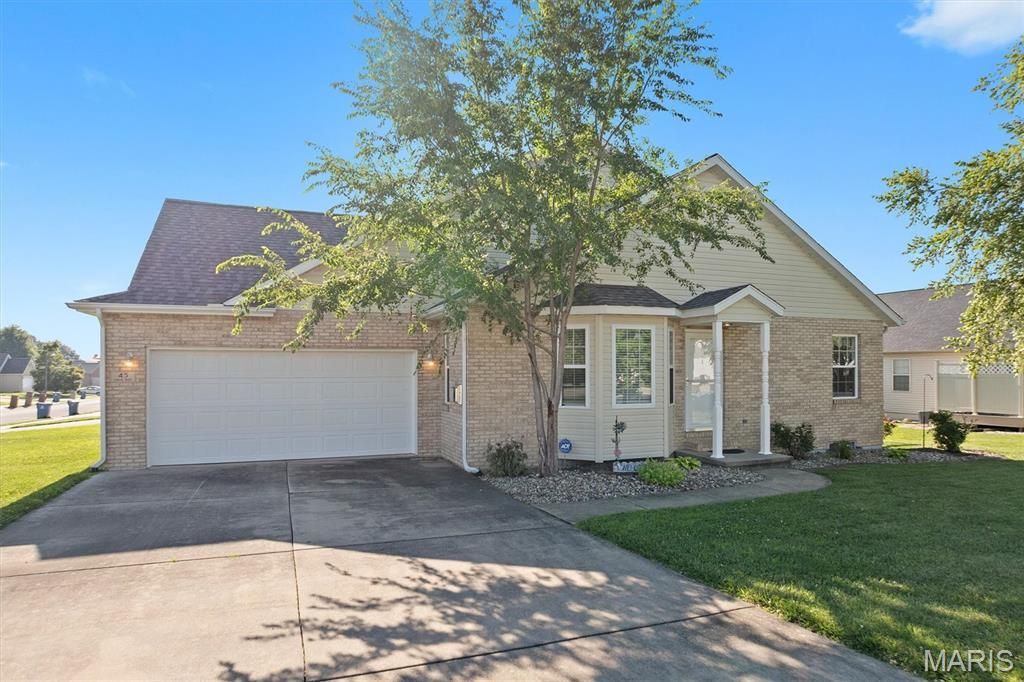
Welcome home to 45 Chase Way Dr. in Highland! This well-maintained 2-bedroom, 2-bath home is situated on a desirable corner lot and offers comfortable living with plenty of room to grow. Step inside to an inviting living room featuring cathedral ceilings and a cozy gas fireplace. The spacious primary bedroom includes an attached private bathroom with a convenient step-in shower. Enjoy outdoor living on the rear deck, and appreciate the convenience of the attached 2-car garage. Major exterior updates provide added peace of mind, including a new roof, siding, and windows in 2025, along with fresh interior paint. The unfinished basement offers incredible potential with 9-foot walls, an egress window, and plumbing already stubbed for an additional bathroom-ready for you to create additional living space, bedrooms, a recreation room, or whatever best fits your needs. With its thoughtful layout, recent updates, and excellent potential for future expansion, this Highland home is ready for its next owner.
Property Features
Property Type: Residential - Condominium
Basement: Yes
Basement: 9 ft + Pour, Bath/Stubbed, Egress Window, Sump Pump, Unfinished
Cooling: Central Air
Garage: 2 car attached
Heating: Forced Air, Natural Gas
Home Style: Ranch
Lot Size: 0.11 Acres
Roof Type: Architectural Shingle
Taxes: $4,377
Year Built: 2007
Amenities
Cathedral Ceiling(s)
Open Floorplan
Feature Descriptions
Appliances: Dishwasher, Microwave, Electric Range, Refrigerator, Washer/Dryer, Gas Water Heater
Exterior: Brick, Vinyl Siding
Fireplace: Gas, Living Room
Lot: Corner Lot, Front Yard, Level
Parcel#: 02-2-18-31-15-401-025.01C
Sewer: Public Sewer
SQFT. Above Grade: 1268
Utilities: Cable Available, Electricity Connected, Natural Gas Connected, Sewer Connected, Underground Utilities, Water Connected
Water: Public
Room Sizes
Living Room: 17x18
Kitchen: 10x14
Dining Room: 6x18
Laundry: 6x9
Bedroom: 13x15
Bedroom 2: 12x16
Bathroom: 5x8
Bathroom 2: 5x8
Local Schools
High School: Highland
Middle School: HIGHLAND DIST 5
Elementary School: HIGHLAND DIST 5
School District: Highland DIST 5
Listed By / Shown By
Listed By
Agency Name: RE/MAX Alliance
Shown By
Agent Name: Strano Property Management
Agent Phone: (618) 257-7675
Agency Title: Strano & Associates

Estimate Your Payment
Estimated Payment
$ 981.47 per month $545.26 Principal & Interest $364.75 Property Tax $71.46 Homeowner's Insurance
45 Chase Way | MLS# 26044510
This condo located at 45 Chase Way , Highland, IL 62249 is currently listed for sale with an asking price of $245,000. This property was built in 2007 and has 2 bedrooms and 2 full baths with 1268 sq. ft. Chase Way is located in the Autumn Crest Villas 29 Condos subdivision within the Highland DIST 5 school district. Search Autumn Crest Villas 29 Condos real estate on stranopropertymanagement.strano.com today.