
BEDS4
BATHS3 full
SQUARE FEET1,525
MLS#26043129
STATUSActive
PROPERTY TYPEResidential - Single Family
SUBDIVISIONTowne East 3rd Sub
SCHOOLHighland DIST 5
Property Description
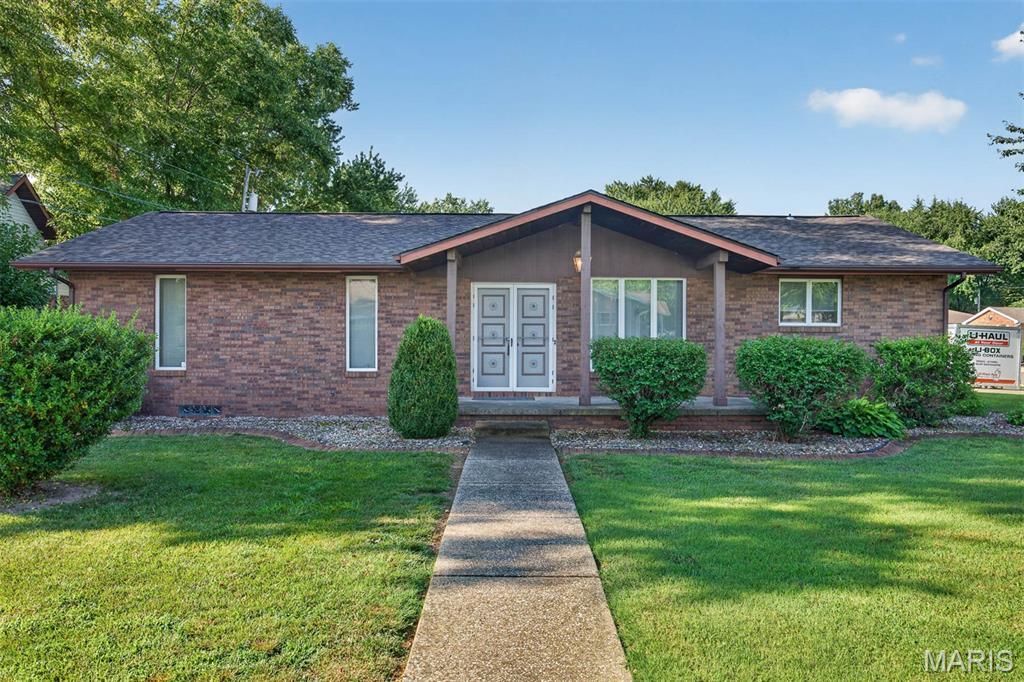
Welcome Home to comfort and functionality! On a spacious corner lot, at 155 Keeven Dr, sits a full brick ranch home in Highland School District 5. Inviting 20'x6' concrete porch. Three full bathrooms. Main floor laundry. Three bedrooms on main level with a 4th non-conforming bedroom (no egress window) downstairs with a large closet! Well-appointed kitchen provides plenty of counter area for meal prep and abundant cabinet space. Separate dining room features a beautiful crystal chandelier and flows in the living room complete with a homey gas fireplace. Patio door from the Living Room leads to the 13'x14' concrete patio perfect for day or night! Downstairs you'll find additional living space! Family room with a wet bar welcomes entertaining family and friends or just relaxing! Gas Heatilator fireplace adds ambiance to the family room area! 19' x 24' mechanical/storage area completes the basement. Oversized, 2 car attached garage. New roof 2025. School Bus Stop right across the street at Keeven and Sunfish! Check out the lake view from the living room and patio!! Contact your favorite Real Estate Agent for a private tour. And then, be ready to pack up and move in. Thank you.
Property Features
Property Type: Residential - Single Family
Basement: Yes
Basement: 8 ft + Pour, Bathroom, Concrete, Partially Finished, Full, Sleeping Area, Storage Space, Sump Pump
Cooling: Central Air, Electric
Garage: 2 car attached
Heating: Forced Air, Natural Gas
Home Style: Ranch
Lot Size: 0.19 Acres
Roof Type: Shingle
Taxes: $3,041
Year Built: 1976
Amenities
Chandelier
Eat-in Kitchen
Entrance Foyer
Separate Dining
Wet Bar
Feature Descriptions
Appliances: Dishwasher, Dryer, Microwave, Electric Oven, Electric Range, Refrigerator, Washer, Gas Water Heater
Days on Site: 5
Exterior: Brick
Fireplace: Basement, Gas, Heatilator, Living Room
Lot: Corner Lot
Parcel#: 01-2-24-04-15-402-032
Parking: Attached, Driveway, Oversized
Sewer: Public Sewer
SQFT. Above Grade: 1525
Utilities: Cable Available, Electricity Connected, Natural Gas Connected, Phone Available, Sewer Connected, Water Available
Water: Public
Window: Blinds, Drapes, Window Treatments
Room Sizes
Kitchen: 12x14
Dining Room: 14x13
Living Room: 14x9
Primary Bedroom: 12x13
Bedroom 2: 13x10
Bathroom: 5x9
Bathroom: 12x5
Bathroom: 9x5
Bedroom: 17x12
Family Room: 24x28
Local Schools
High School: Highland
Middle School: HIGHLAND DIST 5
Elementary School: HIGHLAND DIST 5
School District: Highland DIST 5
Listed By / Shown By
Listed By
Agency Name: Coldwell Banker Brown Realtors
Shown By
Agent Name: Strano Property Management
Agent Phone: (618) 257-7675
Agency Title: Strano & Associates

Estimate Your Payment
Estimated Payment
$ 933.07 per month $600.90 Principal & Interest $253.42 Property Tax $78.75 Homeowner's Insurance
155 Keeven Drive | MLS# 26043129
This single family home located at 155 Keeven Drive, Highland, IL 62249 is currently listed for sale with an asking price of $270,000. This property was built in 1976 and has 4 bedrooms and 3 full baths with 1525 sq. ft. Keeven Drive is located in the Towne East 3rd Sub subdivision within the Highland DIST 5 school district. Search Towne East 3rd Sub real estate on stranopropertymanagement.strano.com today.