
BEDS4
BATHS2 full
SQUARE FEET1,580
MLS#26057246
STATUSActive
PROPERTY TYPEResidential - Single Family
SUBDIVISIONPine Tree Estates
SCHOOLO Fallon DIST 90
Property Description
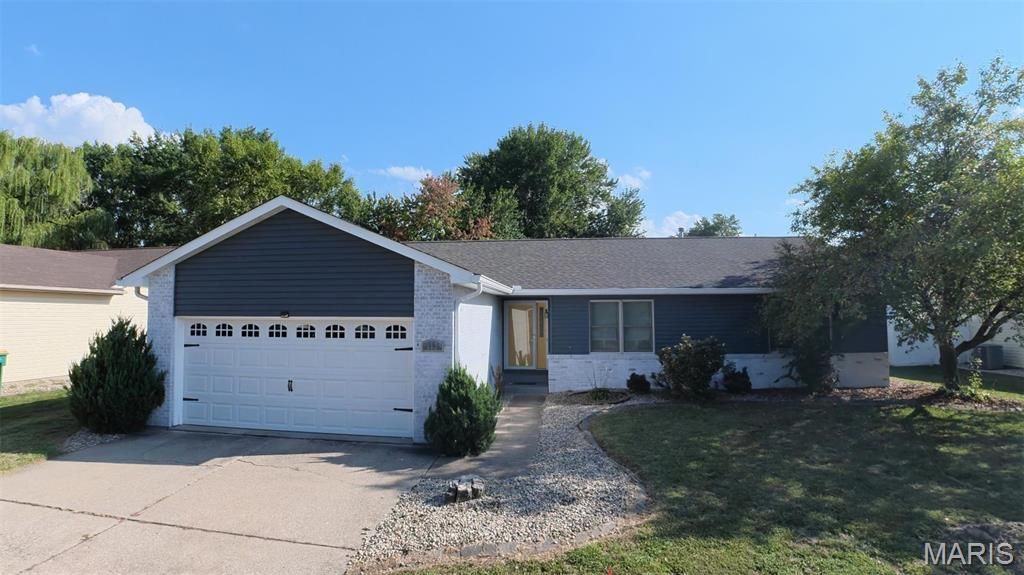
Welcome to 113 White Pine! This spacious 4-bedroom ranch-style home offers a comfortable, functional layout with plenty of room to gather and entertain. The family room features vaulted ceilings, while the formal dining room provides a dedicated space for meals and special occasions. The eat-in kitchen includes a breakfast nook and bar-top seating for casual dining.Outside, enjoy a fenced backyard, updated landscaping, and the refreshed curb appeal of whitewashed brick. Additional features include a 2-car attached garage with updated garage doors and openers.Recent improvements include a new roof and select siding in 2025, a new air-conditioning system in 2026, replacement windows in 2017, new bathroom vanities, and landscaping and whitewashed brick completed in 2020. With generous living space and numerous updates already completed, this home is ready for its next owner!
Property Features
Property Type: Residential - Single Family
Basement: Crawl Space
Cooling: Ceiling Fan(s), Central Air
Garage: 2 car attached
Heating: Forced Air
Home Style: Ranch
Lot Size: 0.26 Acres
Roof Type: Architectural Shingle
Taxes: $5,003
Year Built: 1983
Amenities
Breakfast Bar
Breakfast Room
Ceiling Fan(s)
Chandelier
Eat-in Kitchen
Entrance Foyer
Laminate Counters
Recessed Lighting
Separate Dining
Vaulted Ceiling(s)
Feature Descriptions
Appliances: Dishwasher, Microwave, Range, Refrigerator
Exterior: Brick, Vinyl Siding
Lot: Back Yard, City Lot, Few Trees, Front Yard, Level
Lot Dimensions: 80x140
Parcel#: 04-31.0-212-033
Parking: Attached, Driveway, Garage, Garage Door Opener, Garage Faces Front, Kitchen Level, Off Street, On Street
Sewer: Public Sewer
SQFT. Above Grade: 1580
Utilities: Cable Available, Electricity Connected, Natural Gas Connected, Phone Available, Sewer Connected, Underground Utilities, Water Connected
Water: Public
Window: Blinds, Insulated Windows
Room Sizes
Family Room: 18.5x13.5
Dining Room: 11.5x11.5
Kitchen: 19.5x9.5
Laundry: 7.5x5.5
Primary Bedroom: 15.5x11
Primary Bathroom: 7.5x5
Bedroom: 15.5x11
Bedroom: 14x10
Bedroom: 10x10
Bathroom: 7.5x5
Local Schools
High School: OFallon
Middle School: OFALLON DIST 90
Elementary School: OFALLON DIST 90
School District: O Fallon DIST 90
Listed By / Shown By
Listed By
Agency Name: Red Door Realty Group Inc
Shown By
Agent Name: Strano Property Management
Agent Phone: (618) 257-7675
Agency Title: Strano & Associates

Estimate Your Payment
Estimated Payment
$ 1,146.66 per month $645.19 Principal & Interest $416.92 Property Tax $84.55 Homeowner's Insurance
113 White Pine Avenue | MLS# 26057246
This single family home located at 113 White Pine Avenue, O Fallon, IL 62269 is currently listed for sale with an asking price of $289,900. This property was built in 1983 and has 4 bedrooms and 2 full baths with 1580 sq. ft. White Pine Avenue is located in the Pine Tree Estates subdivision within the O Fallon DIST 90 school district. Search Pine Tree Estates real estate on stranopropertymanagement.strano.com today.