
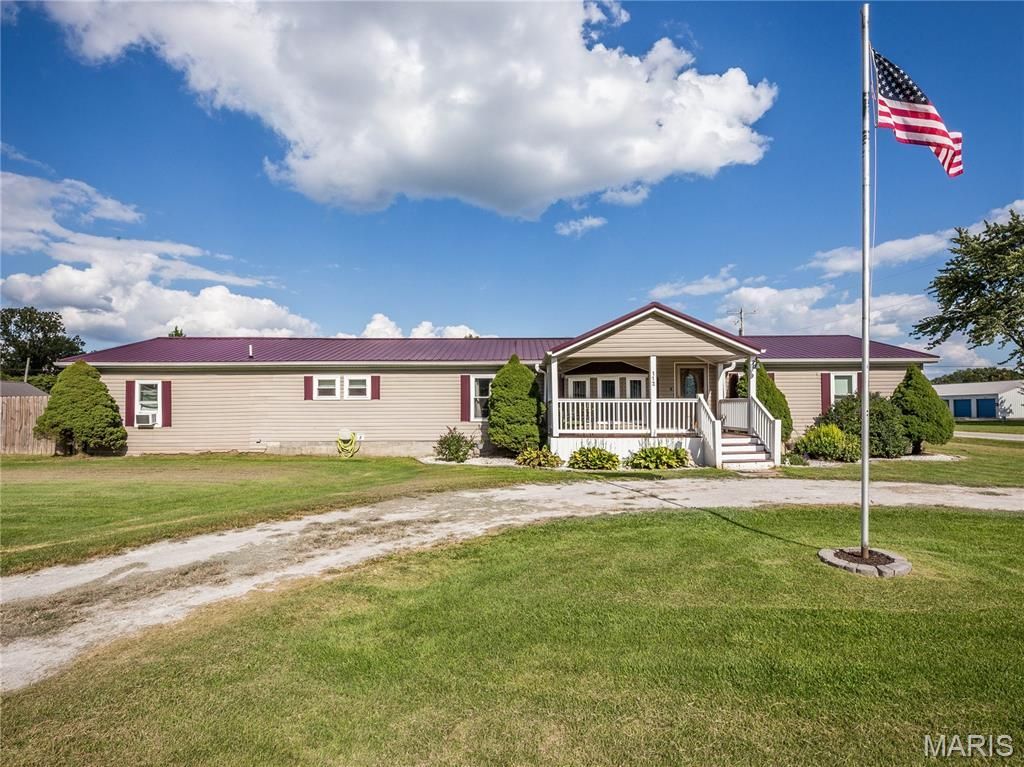
BEDS5
BATHS4 full
SQUARE FEET2,000
MLS#26055449
STATUSActive
PROPERTY TYPEResidential - Single Family
SUBDIVISIONG W Schmidts Sub
SCHOOLGILLESPIE DIST 7
Property Description
Carefree living in this spacious 5BD/4BA home on a double lot! The expansive living room with vaulted ceilings welcomes you on your entrance. The large kitchen with ample room for your dining room table has 2 year old quartz counters. The metal roof is only 4 years old, the C/A and furnace and the windows are only 2 years old. Three of the bedrooms have their own bathrooms. The primary bedroom's attached bath has a whirlpool tub and a separate shower. There's an oversized 3 car garage with insulated garage doors, parking for an RV, a 27' pool with a beautiful deck and a privacy fenced in backyard. The seller is offering a 1 year home warranty from America's Preferred Home Warranty Co, which allows you to choose your own licensed contractor. Before making an offer on any property, buyer should independently verify all MLS data, which is derived from various sources and not warranted as accurate.
Property Features
Property Type: Residential - Single Family
Basement: None
Cooling: Ceiling Fan(s), Central Air
Garage: 3 car attached
Heating: Forced Air, Natural Gas
Home Style: Ranch
Lot Size: 0.30 Acres
Roof Type: Metal
Taxes: $2,362
Year Built: 2000
Amenities
Beamed Ceilings
Dining/Living Room Combo
Kitchen Island
Feature Descriptions
Appliances: Dishwasher, Dryer, Microwave, Range, Washer/Dryer, Gas Water Heater
Exterior: Vinyl Siding
Lot: Corner Lot
Lot Dimensions: 132 x 153
Parcel#: 09-000-803-00/09-000-806-01
Parking: Attached, Circular Driveway, Garage, Garage Faces Side, RV Access/Parking
Sewer: Public Sewer
SQFT. Above Grade: 2000
Utilities: Electricity Connected, Natural Gas Connected, Sewer Connected, Water Connected
Water: Public
Window: Screens, Tilt-In Windows
Room Sizes
Living Room: 25x15
Kitchen: 25x15
Primary Bathroom: 19x12
Bedroom 2: 13x8
Bedroom 3: 12x12
Laundry: 8x6
Local Schools
High School: Gillespie Community High Schoo
Middle School: GILLESPIE DIST 7
Elementary School: GILLESPIE DIST 7
School District: GILLESPIE DIST 7
Listed By / Shown By
Listed By
Agency Name: RE/MAX Alliance
Shown By
Agent Name: Strano Property Management
Agent Phone: (618) 257-7675
Agency Title: Strano & Associates

Estimate Your Payment
Estimated Payment
$ 750.37 per month $489.40 Principal & Interest $196.83 Property Tax $64.14 Homeowner's Insurance
112 Schmidt Street | MLS# 26055449
This single family home located at 112 Schmidt Street, Wilsonville, IL 62093 is currently listed for sale with an asking price of $219,900. This property was built in 2000 and has 5 bedrooms and 4 full baths with 2000 sq. ft. Schmidt Street is located in the G W Schmidts Sub subdivision within the GILLESPIE DIST 7 school district. Search G W Schmidts Sub real estate on stranopropertymanagement.strano.com today.