
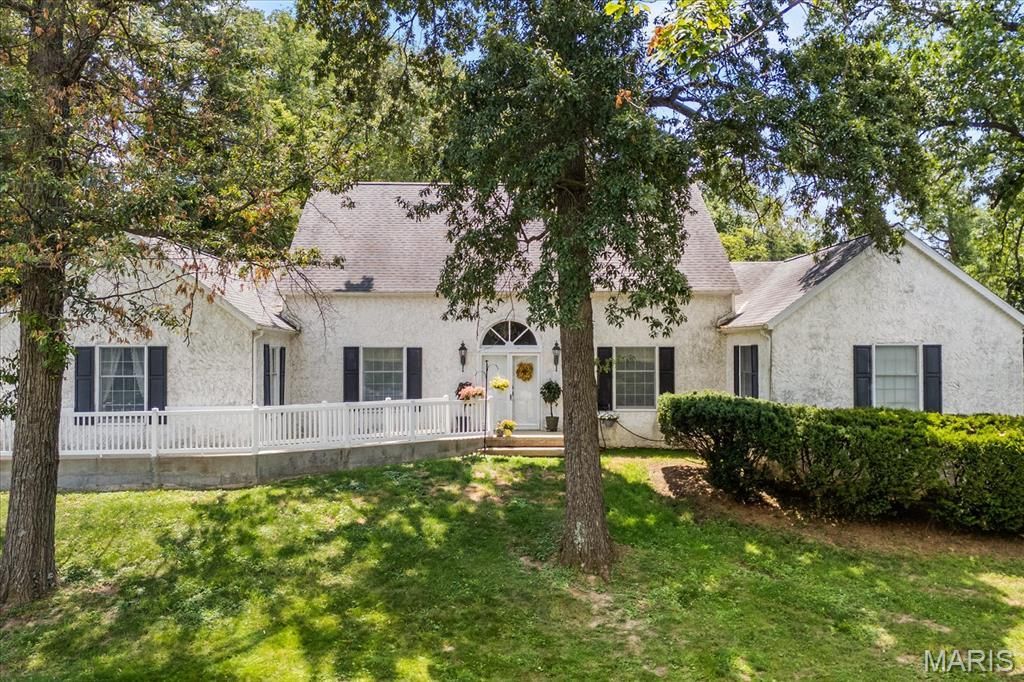
BEDS4
BATHS2 full 1 partial
SQUARE FEET3,428
MLS#26034599
STATUSActive
PROPERTY TYPEResidential - Single Family
SUBDIVISIONnot in a subdivision
SCHOOLBelleville DIST 118
Property Description
Tucked away on a private, wooded 3+ acre setting with its own stocked pond, this one-of-a-kind Swansea property offers an exceptional combination of space, character, privacy, and opportunity-all just minutes from everyday conveniences. With dual residential and commercial zoning, this impressive 3,428 sf stucco home provides the flexibility to enjoy a peaceful private retreat, create a distinctive live/work environment, or explore a variety of possibilities. A long, tree-lined drive leads to the home's dramatic rooflines and welcoming covered entry. Inside, soaring vaulted ceilings, rich hardwood floors, and rustic wood beams immediately set this home apart. Adding an incredible piece of local history, some of the beams were salvaged from Swansea's former railroad station, now home to LongStory Coffee.The spacious eat-in kitchen features granite countertops, stainless appliances, a gas range, indoor grill, tile backsplash, built-in wine refrigerator, butcher block island, and a charming bay-window breakfast nook. Multiple dining and gathering spaces provide plenty of room for entertaining, while the inviting family room features a brick, wood-burning fireplace with gas starter for cozy evenings at home. Four spacious bedrooms and 2.5 baths include a generously sized primary suite, while the home's flexible layout provides options for guests, multigenerational living, or dedicated office space. The setting is equally impressive. Step outside to expansive outdoor living areas overlooking mature woods and a private stocked pond alive with fish, turtles, and abundant wildlife. Relax on the multi-level deck, enjoy the picturesque garden, or simply take in the privacy and natural surroundings rarely found this close to town. Exceptional functionality continues with an oversized 3-bay tuck-under garage, abundant additional parking, a detached pole barn/outbuilding ideal for storage, hobbies, or equipment, a dedicated dog run, and an impressive 17x42 basement workshop with separate 100-amp electrical service. For those considering the property's commercial potential, additional business parking is located at the upper portion of the property with an ADA-compliant path providing access to both entrances. Whether you're searching for acreage and privacy, room for hobbies and projects, a distinctive home with local history, or the flexibility of a live/work property, this truly unique offering delivers possibilities that are difficult to duplicate. Enjoy the feeling of a secluded country retreat while remaining remarkably close to Swansea shopping, dining, and conveniences. Sale includes two parcels. Parcel one 2.05 acres with 2025 tax of $8193 and owner occupied exemption; Parcel two 1.76 acres with 2025 tax of $1459 and no exemptions.
Property Features
Property Type: Residential - Single Family
Basement: Yes
Basement: Full, Unfinished
Cooling: Central Air
Garage: 3 car attached
Heating: Forced Air
Home Style: Traditional
Lot Size: 3.81 Acres
Taxes: $9,652
Year Built: 1977
Amenities
Beamed Ceilings
Breakfast Room
Ceiling Fan(s)
Dining/Living Room Combo
Entrance Foyer
Granite Counters
Storage
Vaulted Ceiling(s)
Feature Descriptions
Appliances: Gas Cooktop, Dishwasher, Indoor Grill, Oven, Refrigerator, Washer/Dryer, Wine Refrigerator
Exterior: Stucco
Fireplace: Family Room
Lot: Adjoins Common Ground, Many Trees, Near Public Transit, Pond on Lot, Rolling Slope
Parcel#: 08-16.0-201-002 and 08-16.0-201-001
Sewer: Septic Tank
SQFT. Above Grade: 3428
Utilities: Electricity Connected, Water Connected
Water: Public
Room Sizes
Living Room: 18x17
Dining Room: 17x11.5
Kitchen: 15.5x12.9
Breakfast Room: 10.1x8.9
Family Room: 24x15
Primary Bedroom: 21x19
Primary Bathroom: 14.9x6
Laundry: 10.1x8.8
Bedroom: 10.1x8.9
Bedroom: 15.5x12
Bedroom: 16.4x15
Bathroom: 10.11x6
Local Schools
High School: Belleville High School-East
Middle School: BELLEVILLE DIST 118
Elementary School: BELLEVILLE DIST 118
School District: Belleville DIST 118
Listed By / Shown By
Listed By
Agency Name: Berkshire Hathaway HomeServices Select Properties
Shown By
Agent Name: Strano Property Management
Agent Phone: (618) 257-7675
Agency Title: Strano & Associates

Estimate Your Payment
Estimated Payment
$ 2,061.69 per month $1,111.67 Principal & Interest $804.33 Property Tax $145.69 Homeowner's Insurance
110 Fullerton Road | MLS# 26034599
This single family home located at 110 Fullerton Road , Swansea, IL 62226 is currently listed for sale with an asking price of $499,500. This property was built in 1977 and has 4 bedrooms and 2 full and 1 partial baths with 3428 sq. ft. Fullerton Road is located in the not in a subdivision subdivision within the Belleville DIST 118 school district. Search Not In A Subdivision real estate on stranopropertymanagement.strano.com today.