
BEDS3
BATHS2 full
SQUARE FEET1,802
MLS#26055537
STATUSActive
PROPERTY TYPEResidential - Single Family
SUBDIVISIONBouse Add
SCHOOLCollinsville DIST 10
Property Description
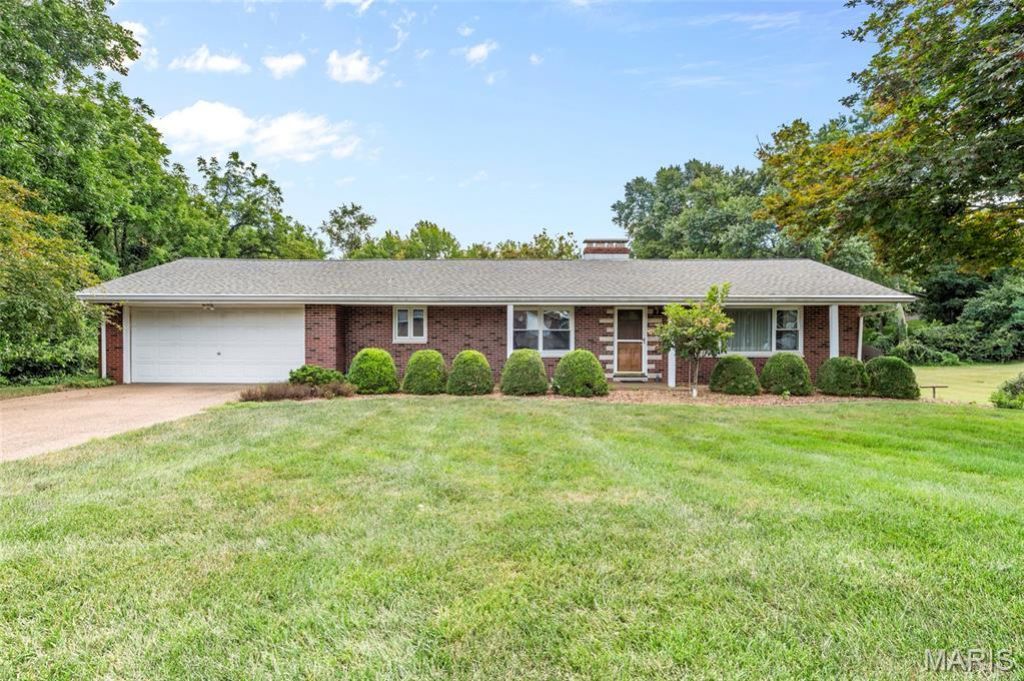
Welcome to this charming all-brick ranch nestled on a spacious 0.76-acre lot. The covered front porch welcomes you into the inviting living room, where a gas fireplace creates a warm and comfortable gathering space. The kitchen and dining area are thoughtfully combined for easy everyday living and entertaining. Three bedrooms and a full bath complete the main level. The walk-out lower level expands the living space with a large recreation room, bar area, pool table, 2nd fireplace and full bath, creating a versatile area for entertaining, relaxing or hobbies. Step outside from the lower level and enjoy the generous yard and peaceful wooded backdrop. With its all-brick exterior, convenient ranch-style layout, partially finished walk-out lower level and expansive lot, this property offers plenty of space to make it your own. Home is being sold AS-IS. Some photos have been virtually staged.
Property Features
Property Type: Residential - Single Family
Basement: Yes
Basement: Bathroom, Full, Walk-Out Access
Cooling: Central Air
Garage: 2 car attached
Heating: Forced Air
Home Style: Ranch
Lot Size: 0.76 Acres
Taxes: $3,566
Year Built: 1962
Amenities
Kitchen/Dining Room Combo
Feature Descriptions
Appliances: Dishwasher, Range, Wall Oven
Exterior: Brick
Fireplace: Gas, Living Room, Recreation Room
Lot: Adjoins Wooded Area, Gentle Sloping
Lot Dimensions: 124.3X268 IRR
Parcel#: 13-2-21-14-03-303-010
Parking: Attached, Garage
Sewer: Aerobic Septic
SQFT. Above Grade: 1274
SQFT. Below Grade: 528
Utilities: Electricity Connected, Natural Gas Connected, Water Connected
Water: Public
Room Sizes
Living Room: 23x12
Dining Room: 10x10
Kitchen: 14x9
Bedroom: 13x12
Bedroom 2: 12x8
Bathroom 3: 12x11
Recreation Room: 24x22
Local Schools
High School: Collinsville
Middle School: COLLINSVILLE DIST 10
Elementary School: COLLINSVILLE DIST 10
School District: Collinsville DIST 10
Listed By / Shown By
Listed By
Agency Name: RE/MAX Alliance
Shown By
Agent Name: Strano Property Management
Agent Phone: (618) 257-7675
Agency Title: Strano & Associates

Estimate Your Payment
Estimated Payment
$ 825.79 per month $467.37 Principal & Interest $297.17 Property Tax $61.25 Homeowner's Insurance
108 Saint Mary Drive | MLS# 26055537
This single family home located at 108 Saint Mary Drive , Collinsville, IL 62234 is currently listed for sale with an asking price of $210,000. This property was built in 1962 and has 3 bedrooms and 2 full baths with 1802 sq. ft. Saint Mary Drive is located in the Bouse Add subdivision within the Collinsville DIST 10 school district. Search Bouse Add real estate on stranopropertymanagement.strano.com today.